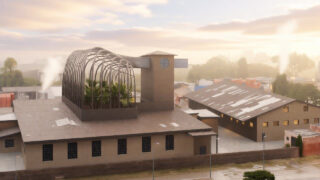
Theme: Glasshouse and former slaughterhouse
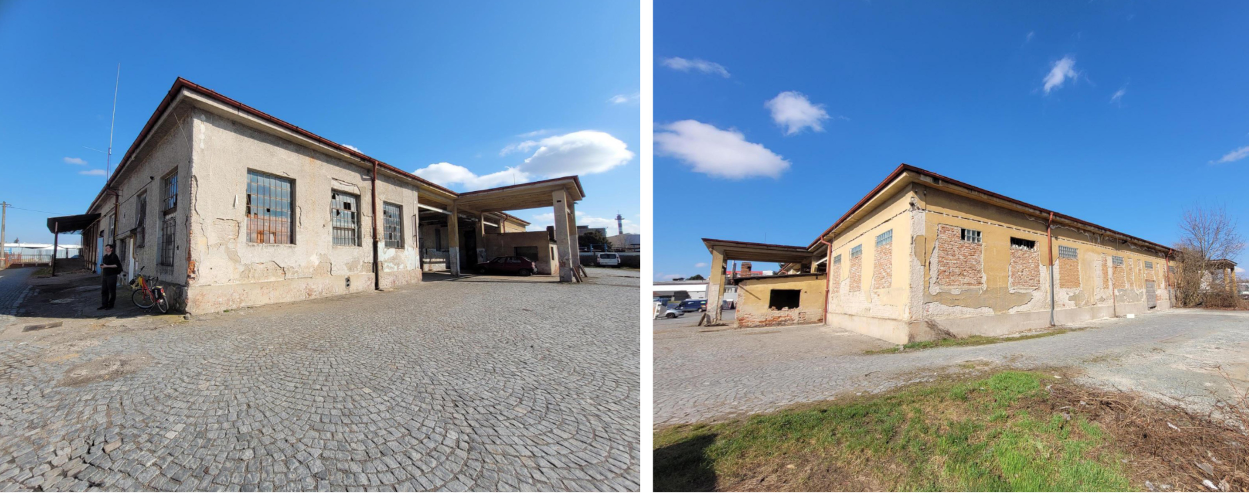
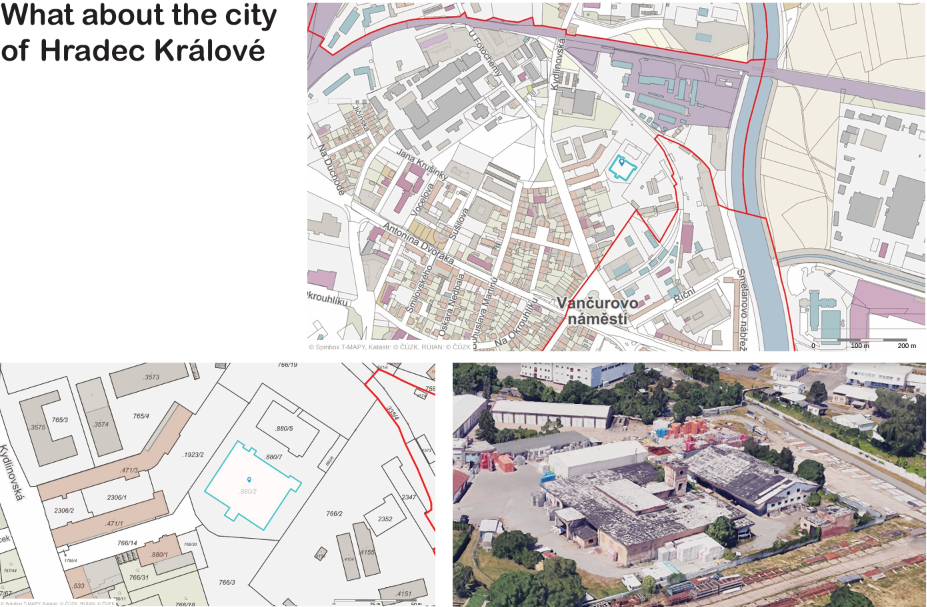
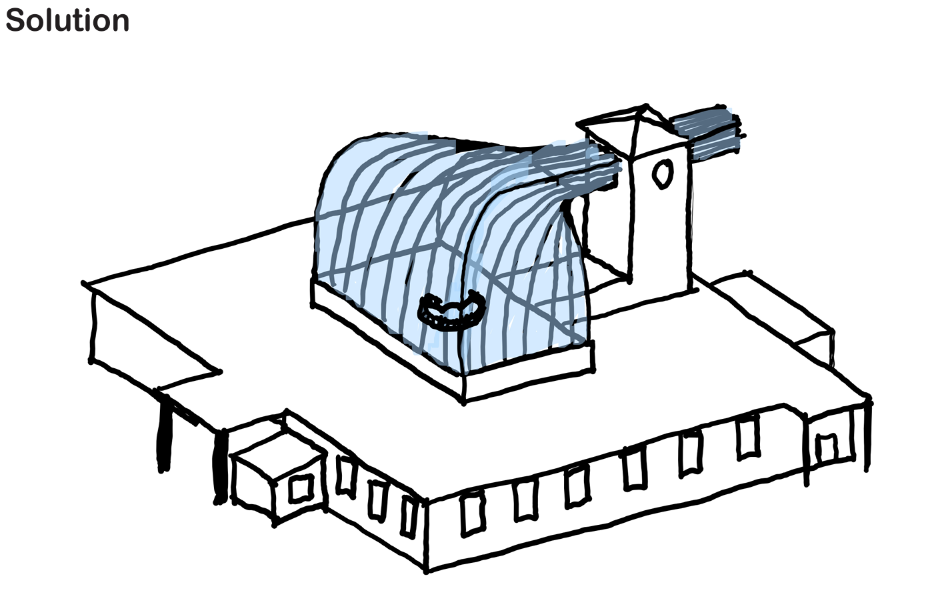
The Greenhouse is a design project for the Design Computing II course for the summer semester 2026 and also within the CAD IV grasshopper scripting subject. The project explores how to create an attractive object as part of a former slaughterhouse in the city of Hradec Králové. The smaller given object is to be placed on the roof, next to the building or inside the building. Also one of the conditions was the use of recycled material.
Reference
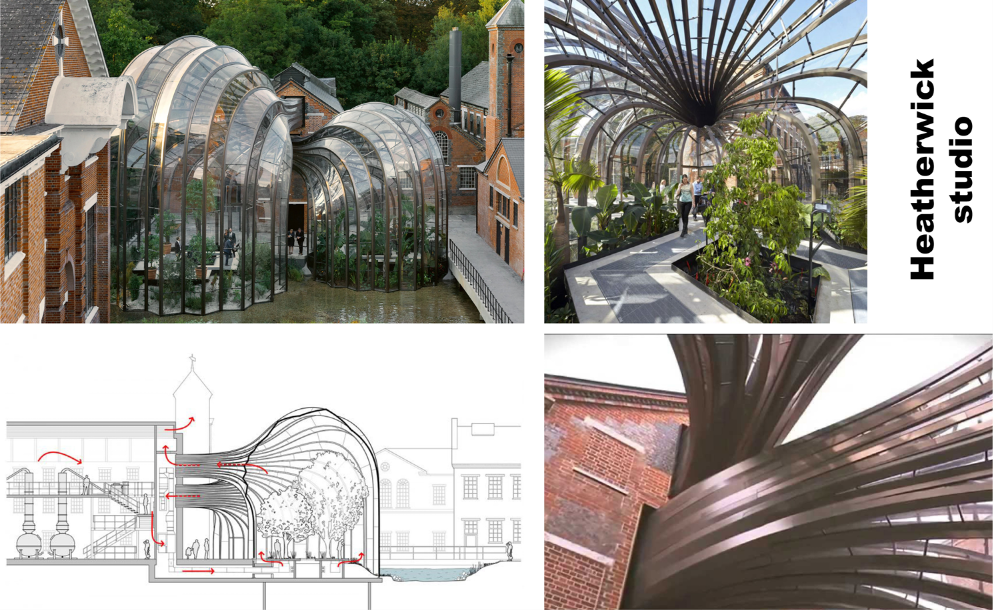
The example of glasshouses at the Bombay Sapphire Distillery in Laverstoke Mill, Hampshire in London corresponded more closely to my idea. Also this glasshouse is part of a forgotten industrial site. Thanks to this approach this site has been brought back to life as a sustainable modern hub thanks to the glasshouse as its center piece. There are 2 glass objects with similar geometry, but with 2 different types of plants (temperate and tropical ones). The glasshouse project uses heat energy from the distillation process of gin and also cultivates the botanical spices used to flavor the gin.
Main Inputs:
Base Circle, Division Count, Scale Factor, Reference Curves, Blending Factors, Thickness
Process itself
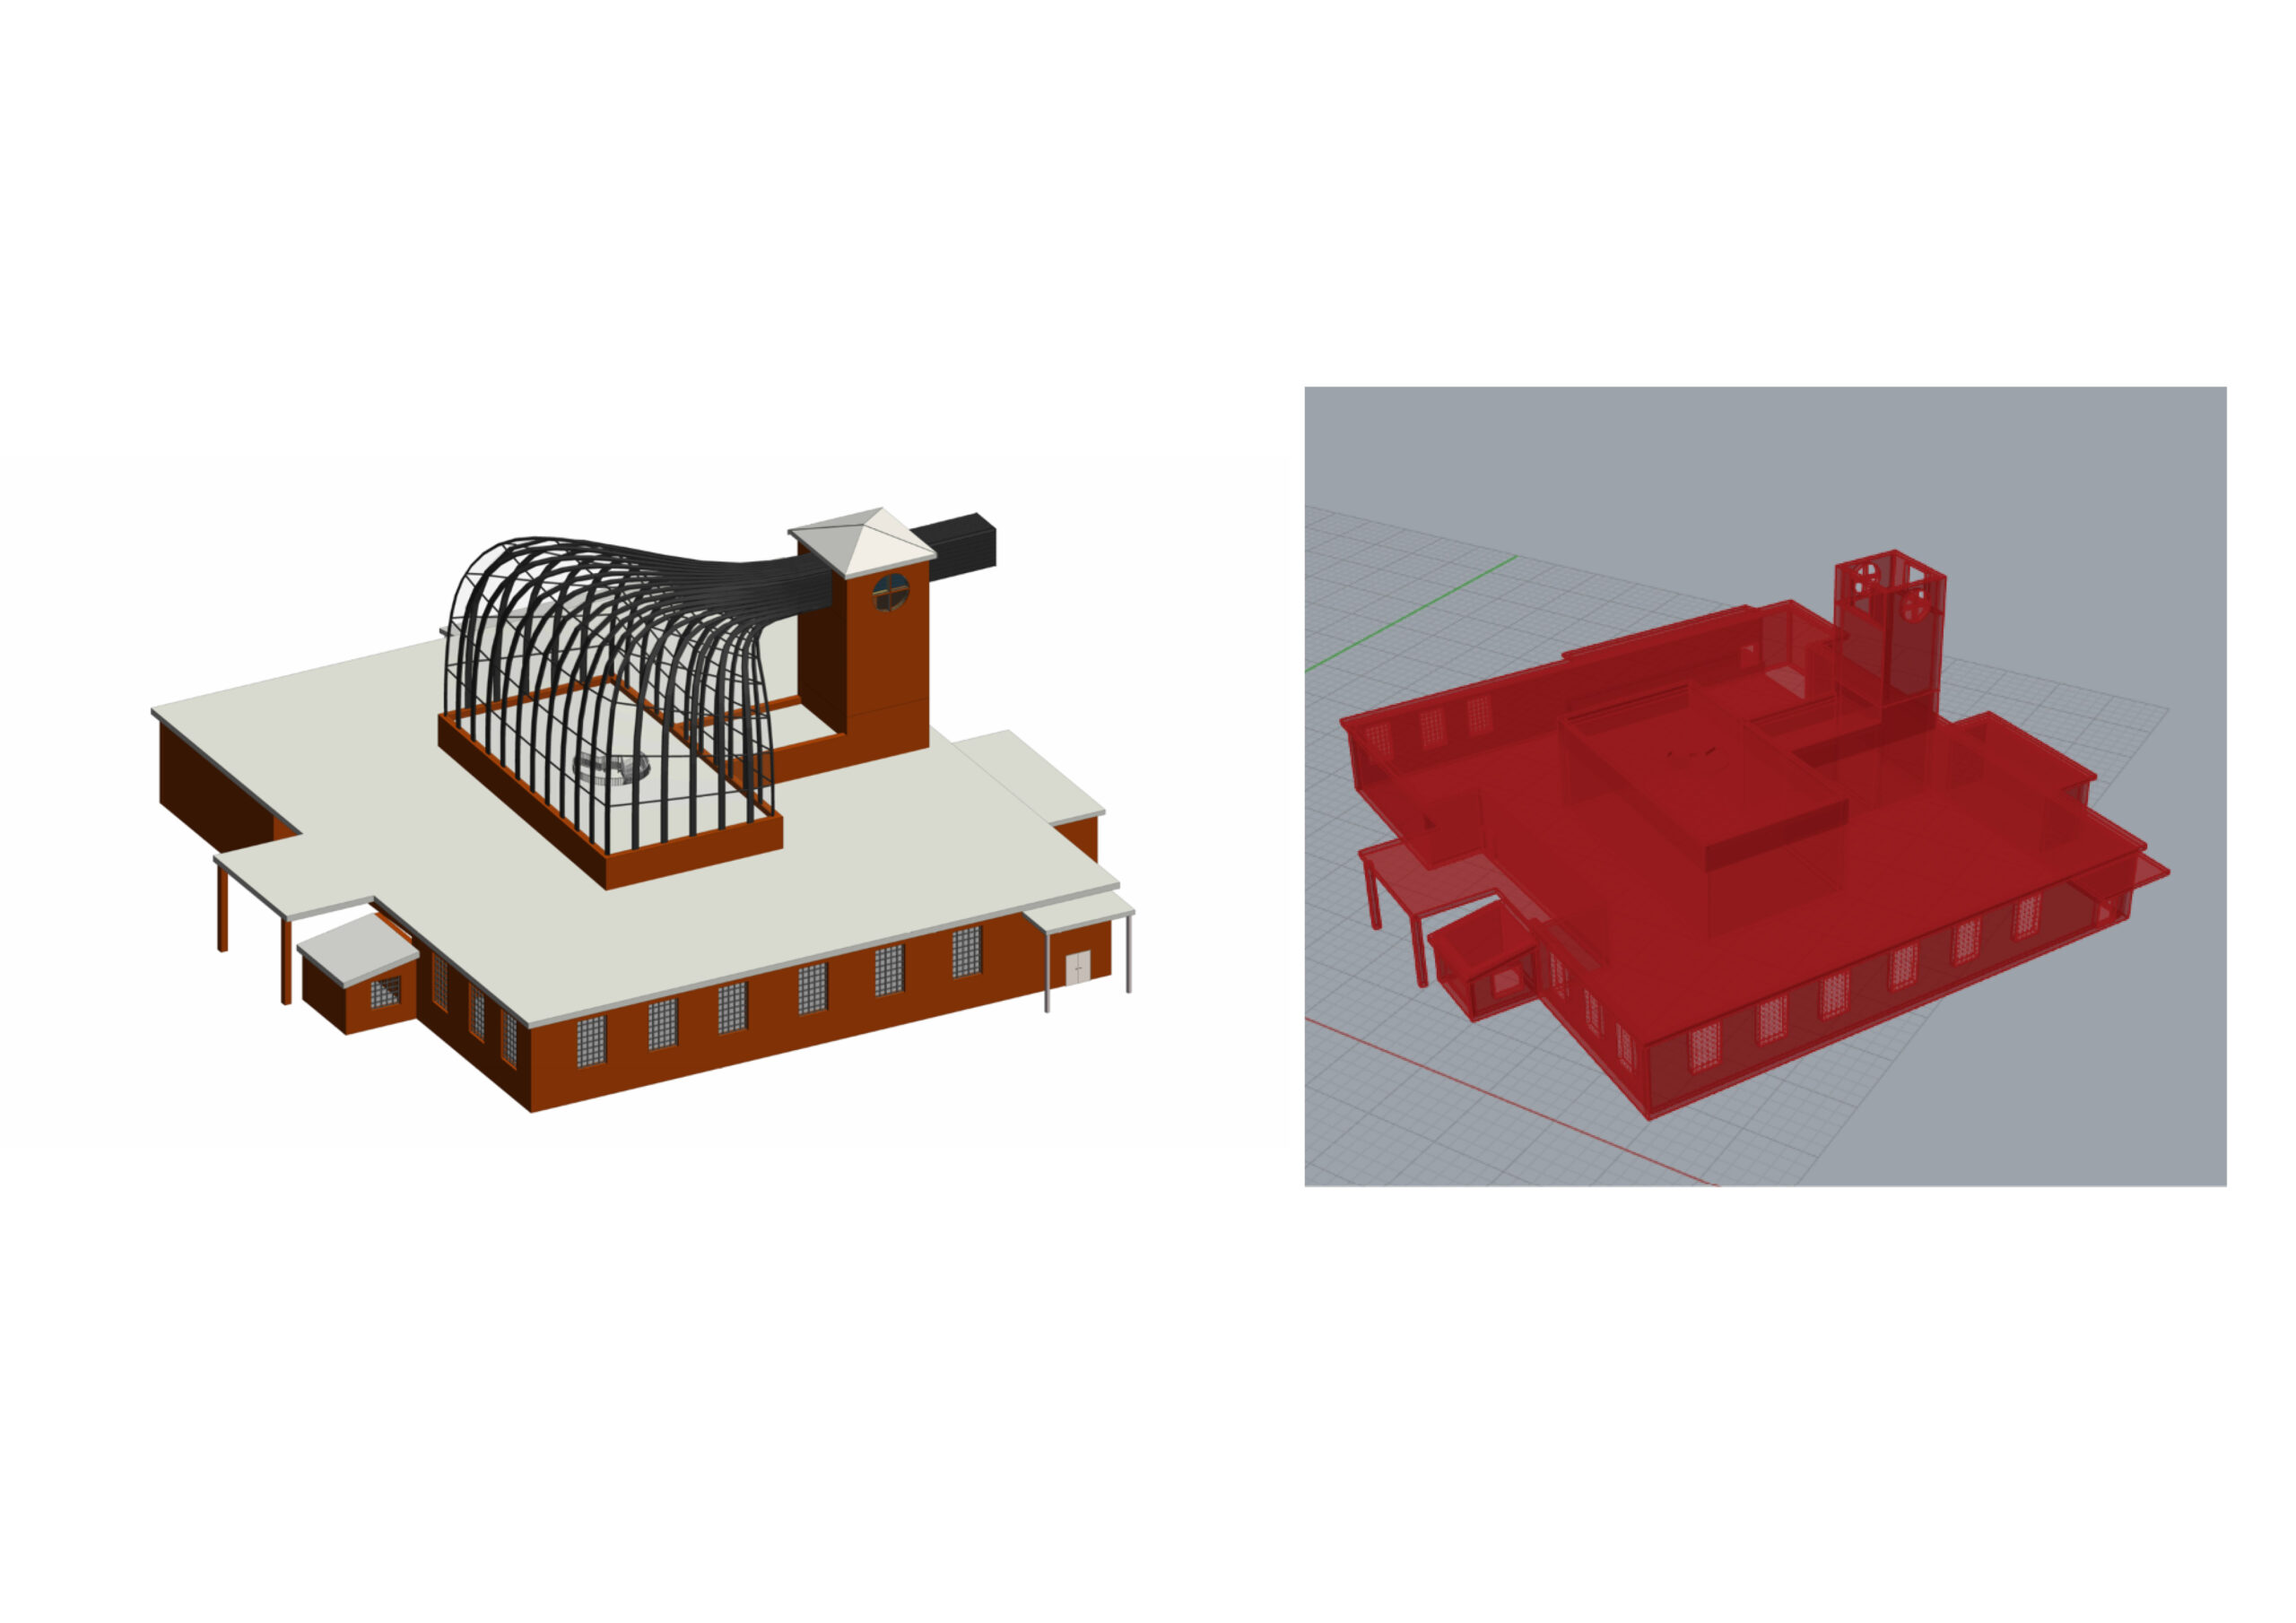
I started by modeling the former slaughterhouse building in Revit. This allowed me to examine the building from all sides and then create different conceptual solutions. The biggest challenge was to figure out how to place the greenhouse within the older building. I consider the tower to be the dominant feature of the existing building, so my design aims to help make it more noticeable. Then, using Rhino.Inside.Revit, I transferred the Revit model to the Rhino and Grasshopper environments.
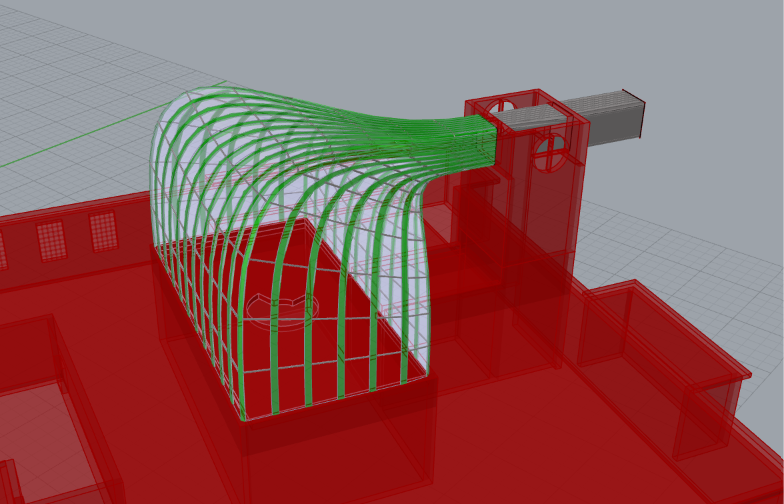
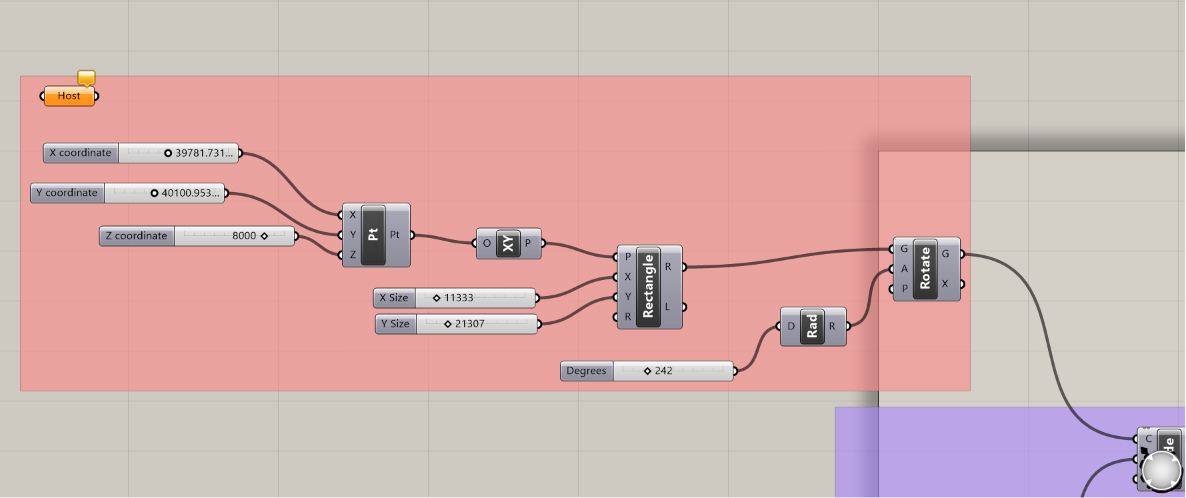
I continued in the Grasshopper program. I started with the creation of a base in the shape of a rectangle. It was located on the roof of the former slaugtherhouse.
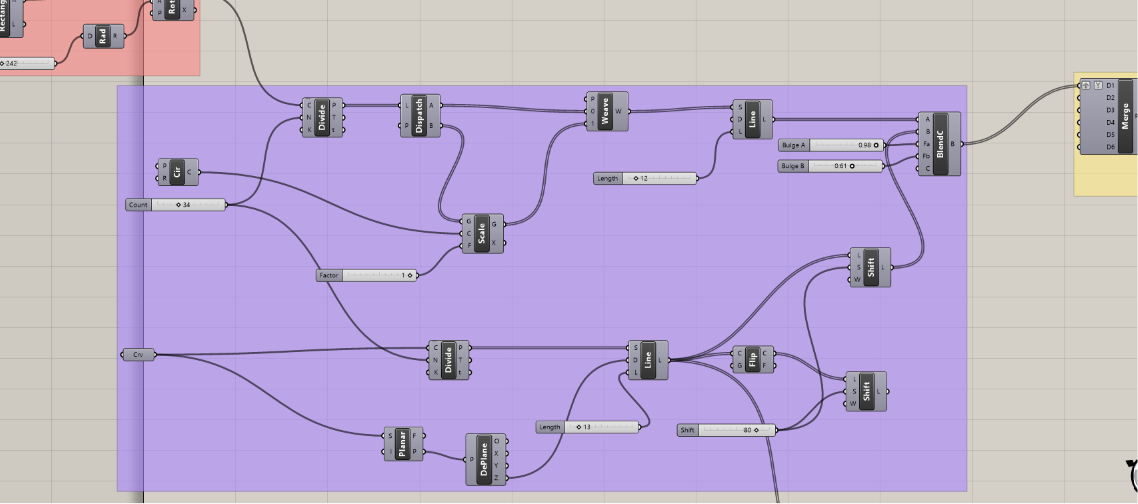
I divided the rectangle and created the vertical lines. I created the rectangle through curve component which I put on the facade of the tower. After that I divided it to equal parts with the lines, too. Thanks to Planar component I the vertical lines changed to
horizontal.Finally I connected these horizontal and vertical lines thanks to the Blend Curve component.
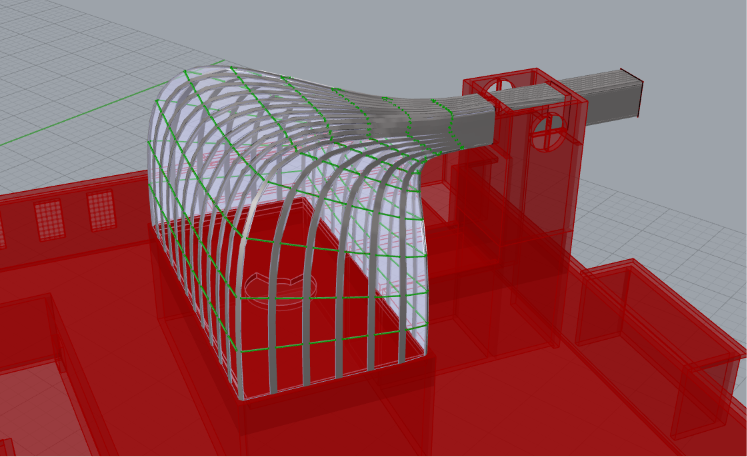
Next I made horizontal curves through existing curves.
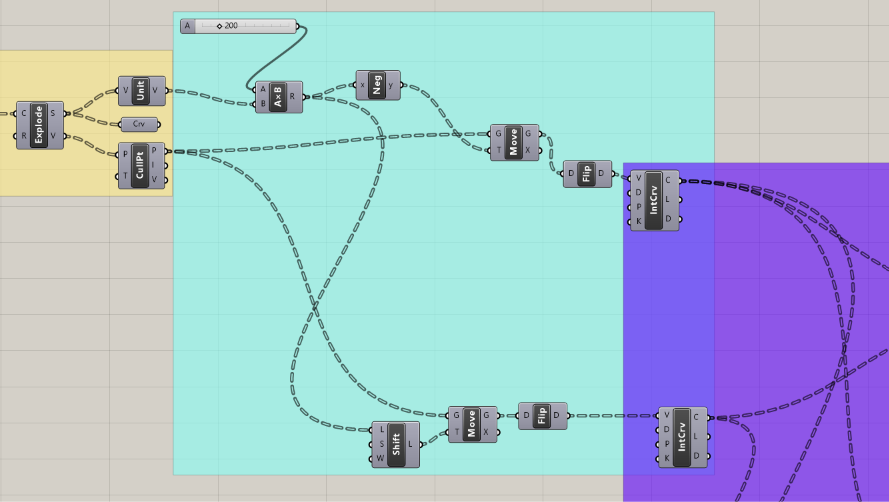
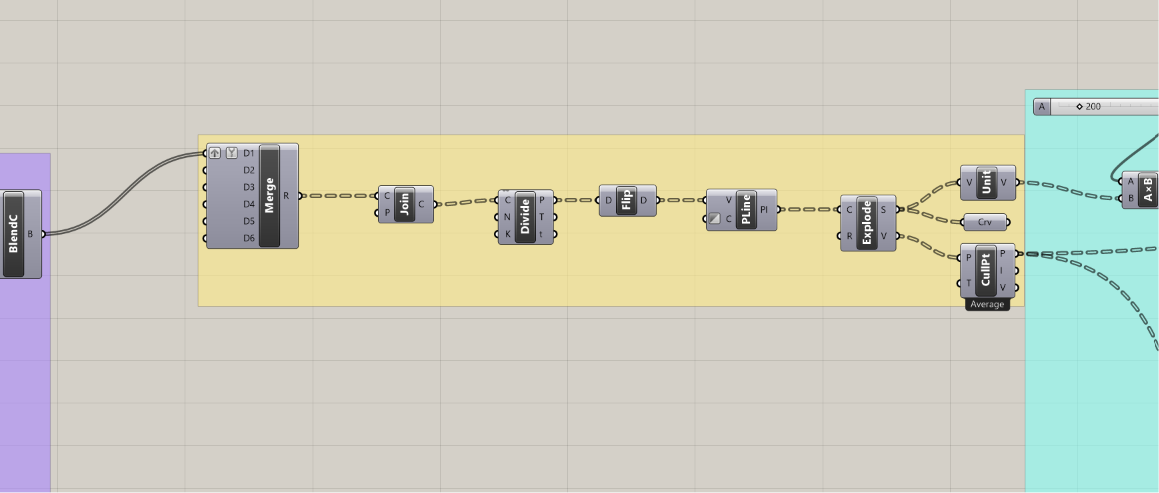
The points were made to create vertical grids between each set of points. Than I merge them.
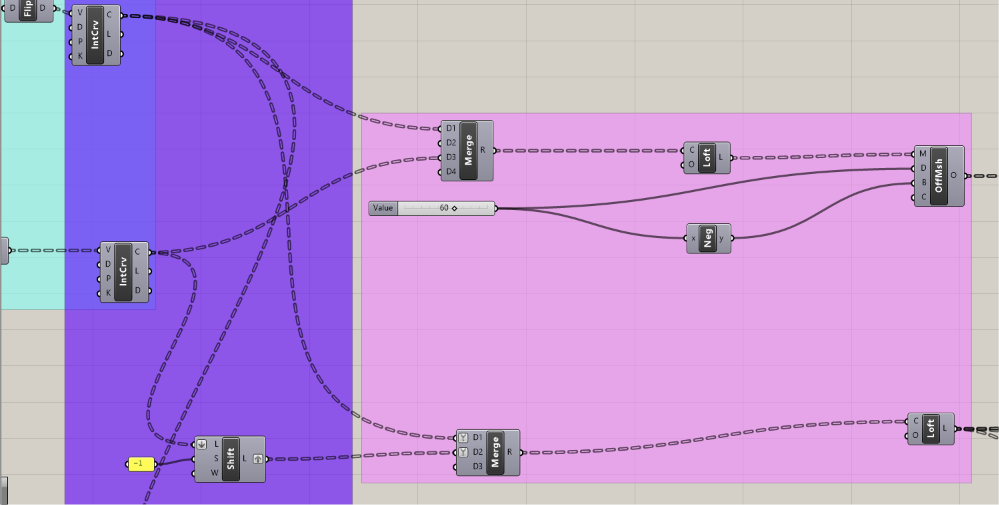
I created a loft between curves. For next components such as Offset Mesh I needed to download Pufferfish plugin to have a thickness of the elemets. Below components were used to create future glass surfaces.
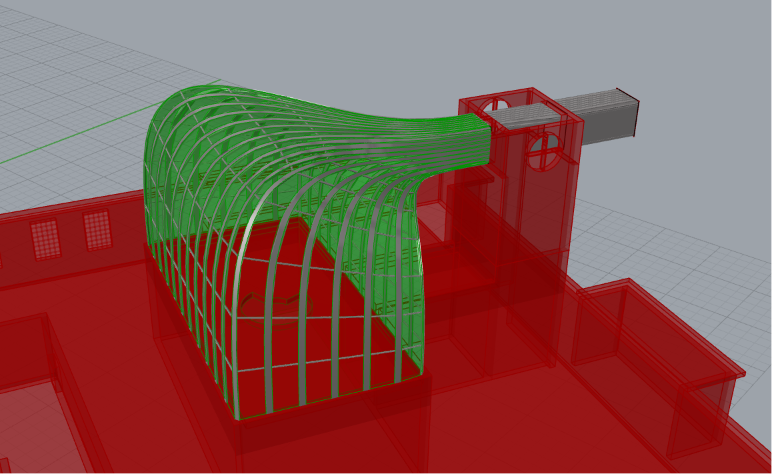
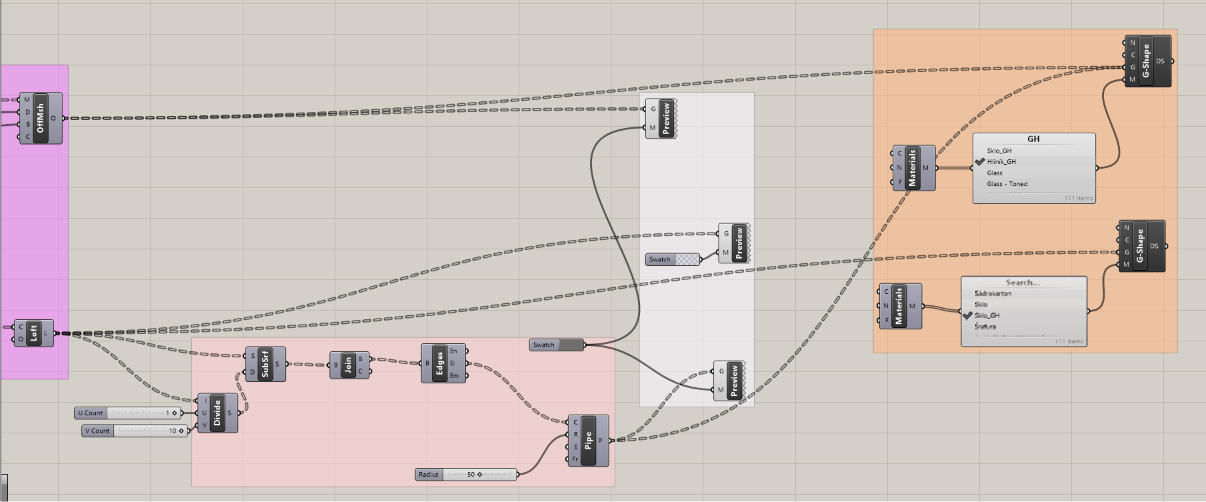
In these steps I used component Pipe to create 3D shape for existing horizontal curves and through component DirectShape Geometry connecting Revit program and Grasshopper I used materials such as aluminum and glass from Revit Library. Thanks to that the same materials and the given object appeared to me in the Revit program.
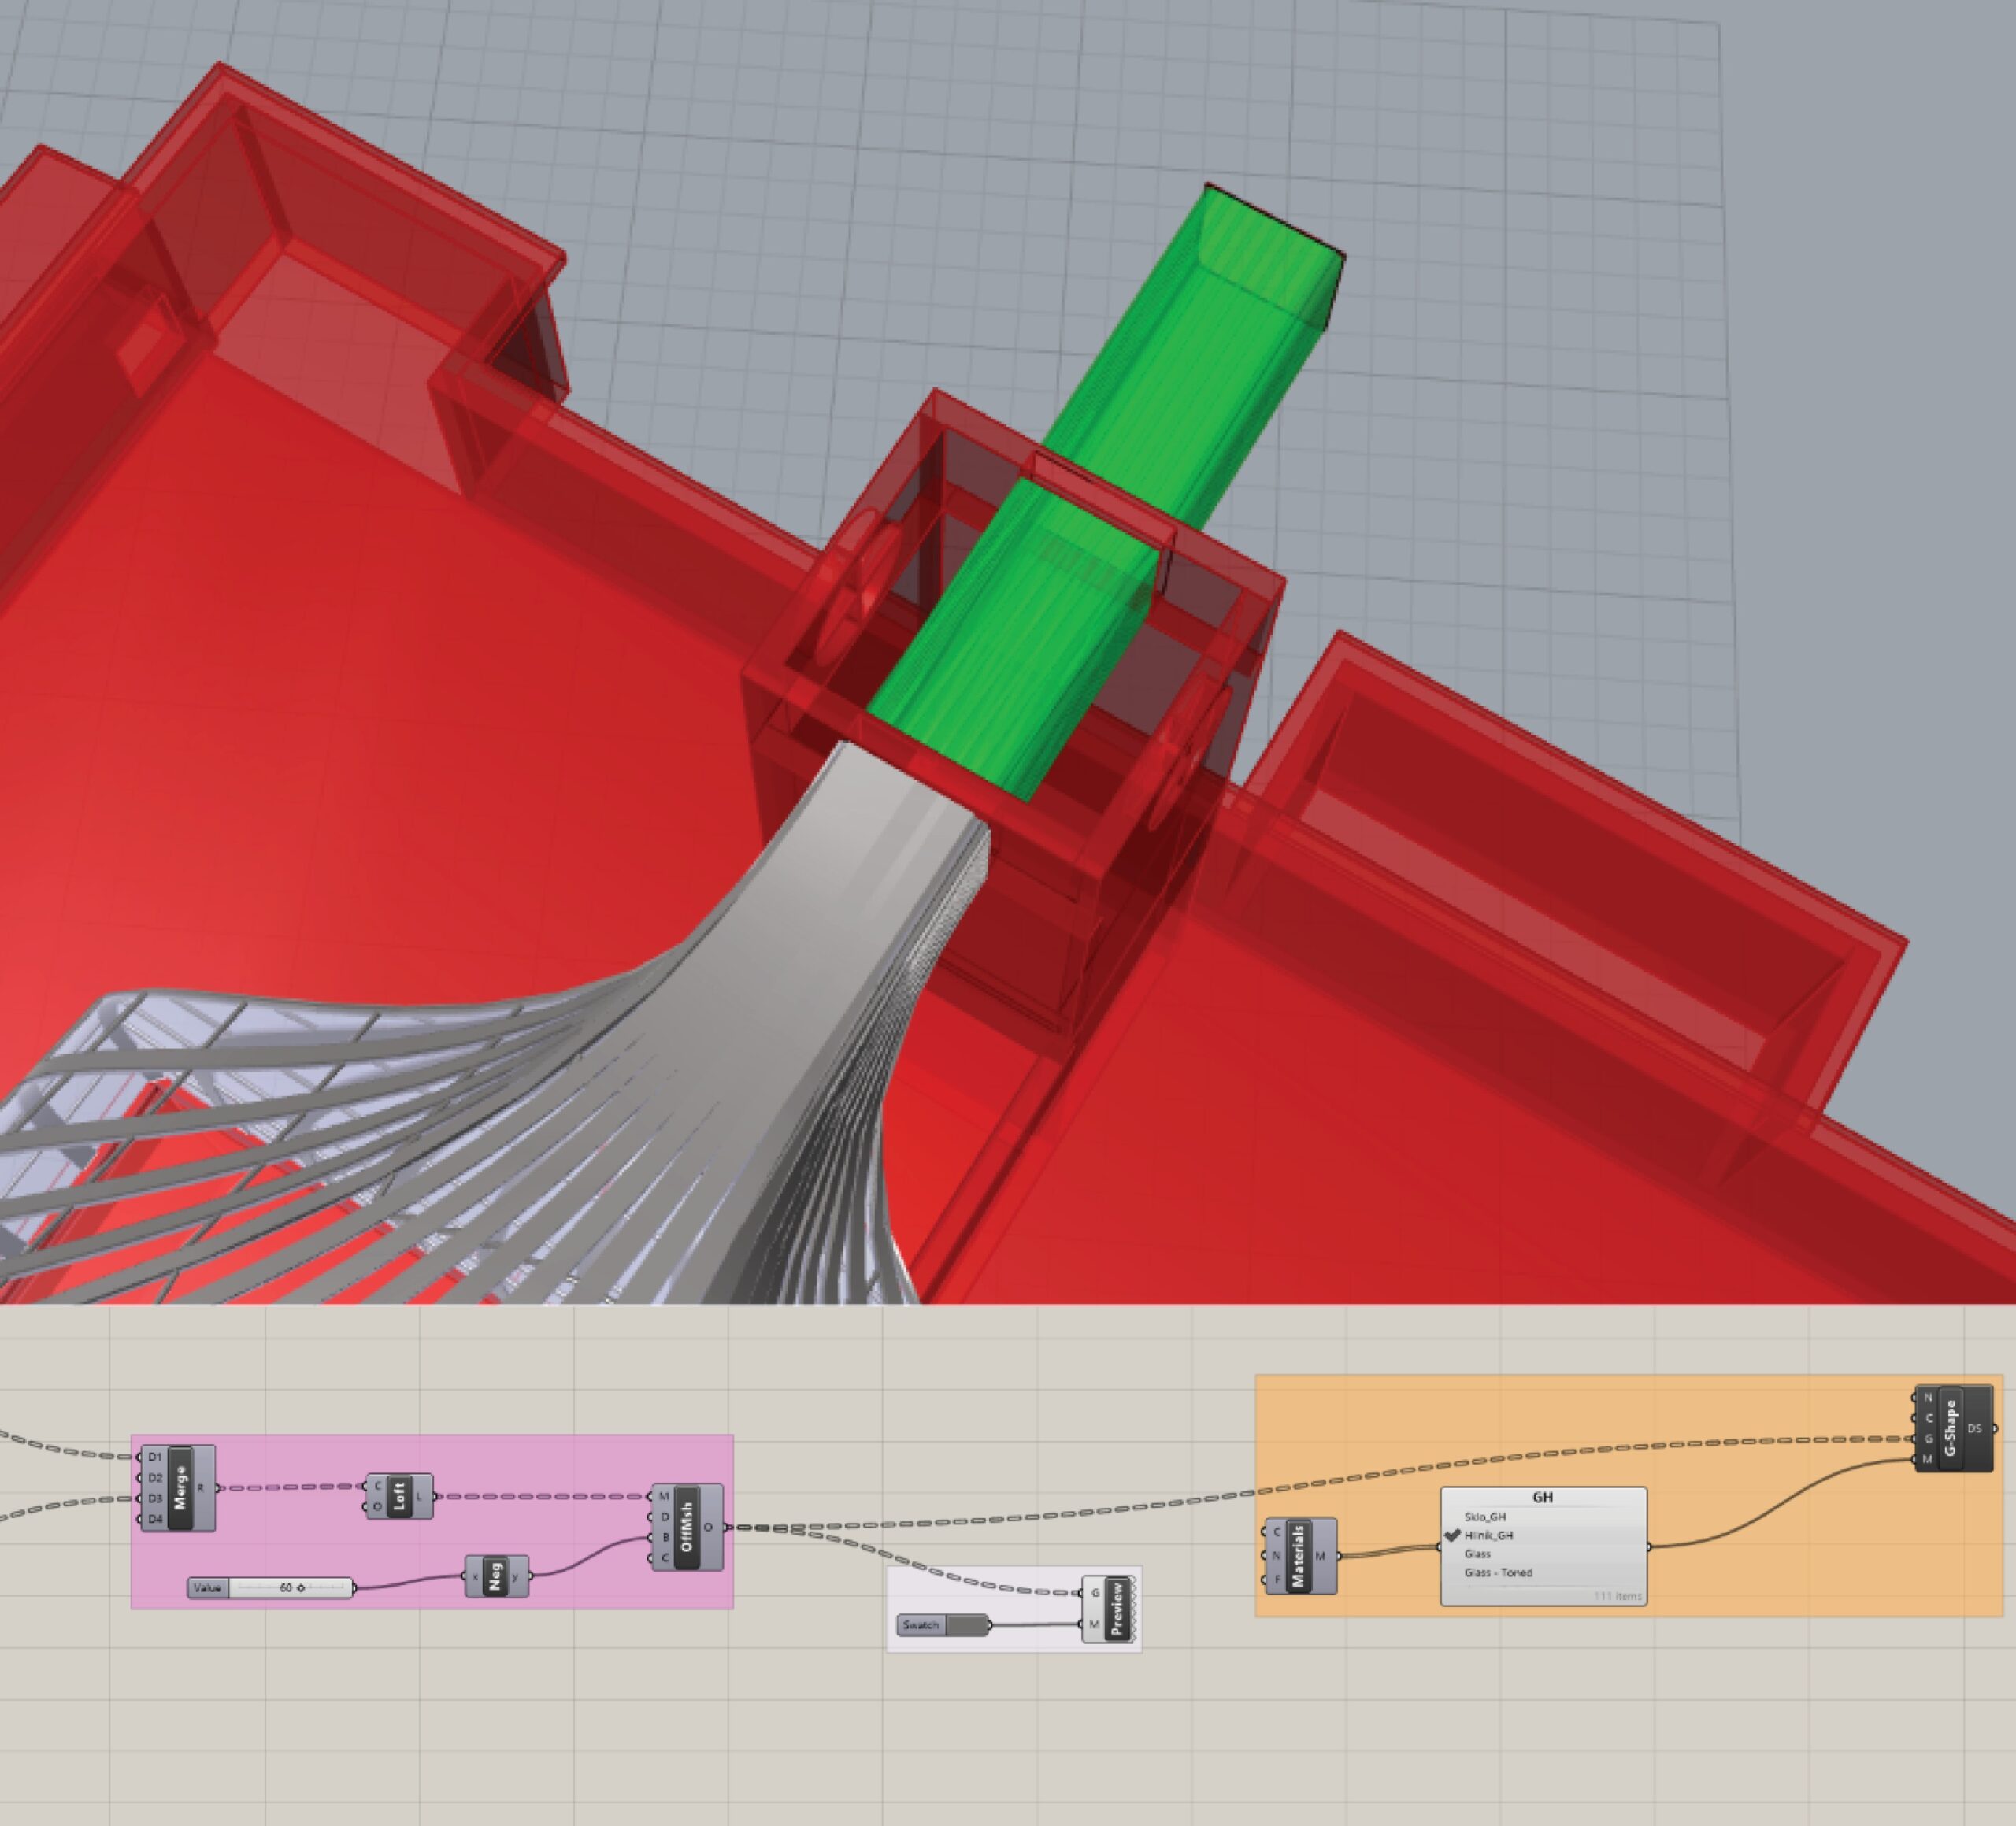
The following elements what you see in Rhino environment was made the same way with only little difference. I did not use components as before as you see in apricot color box group to create pipes and glass surface as shown in the picture before.
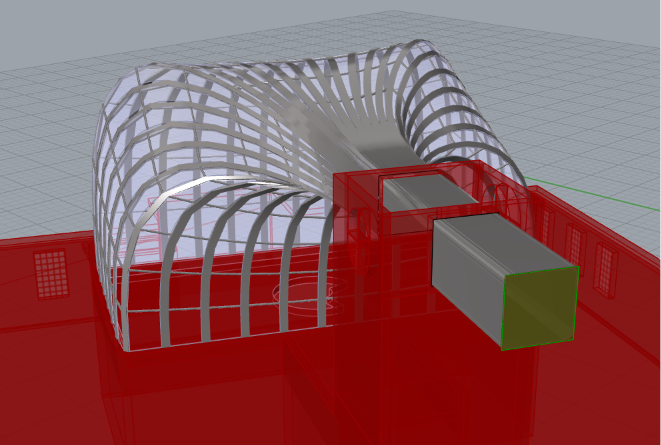
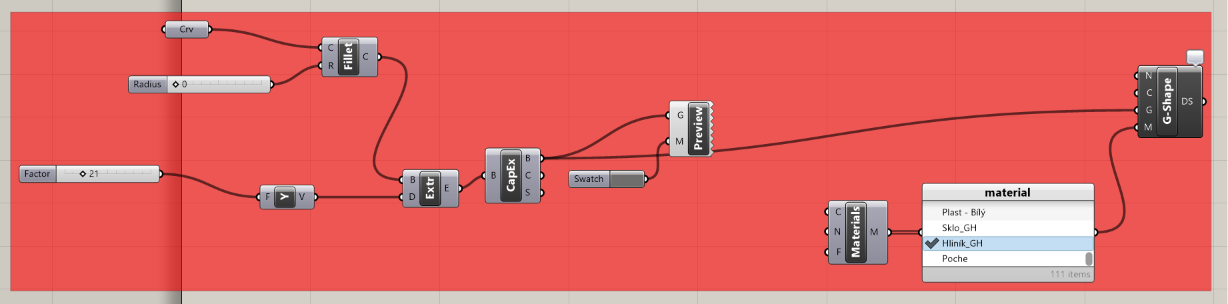
At the end I put rectangle through the component curve which got fill and thickness. Finally aluminum material was transported via the same component as before.
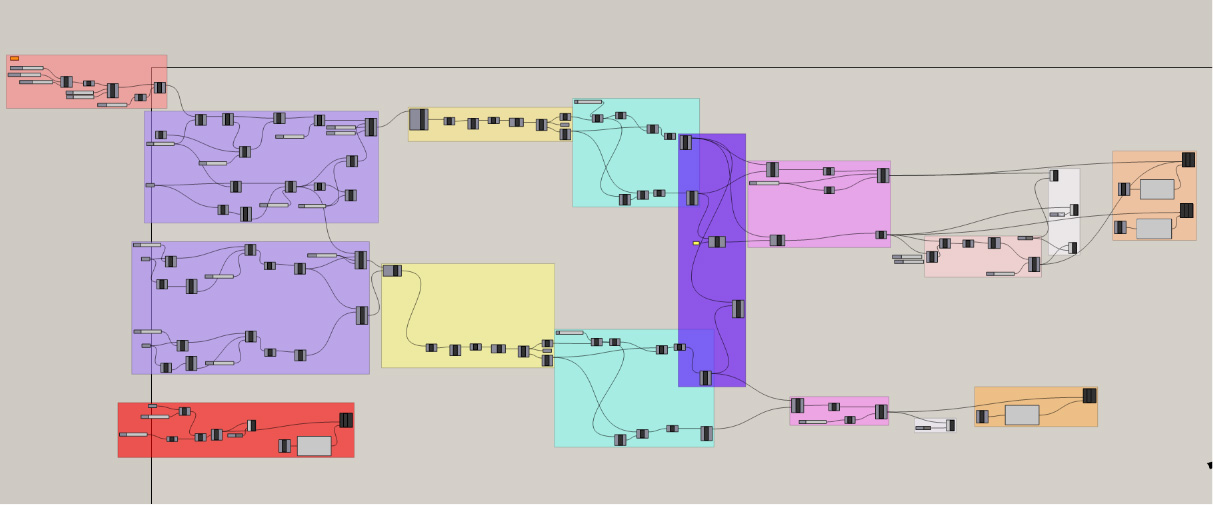
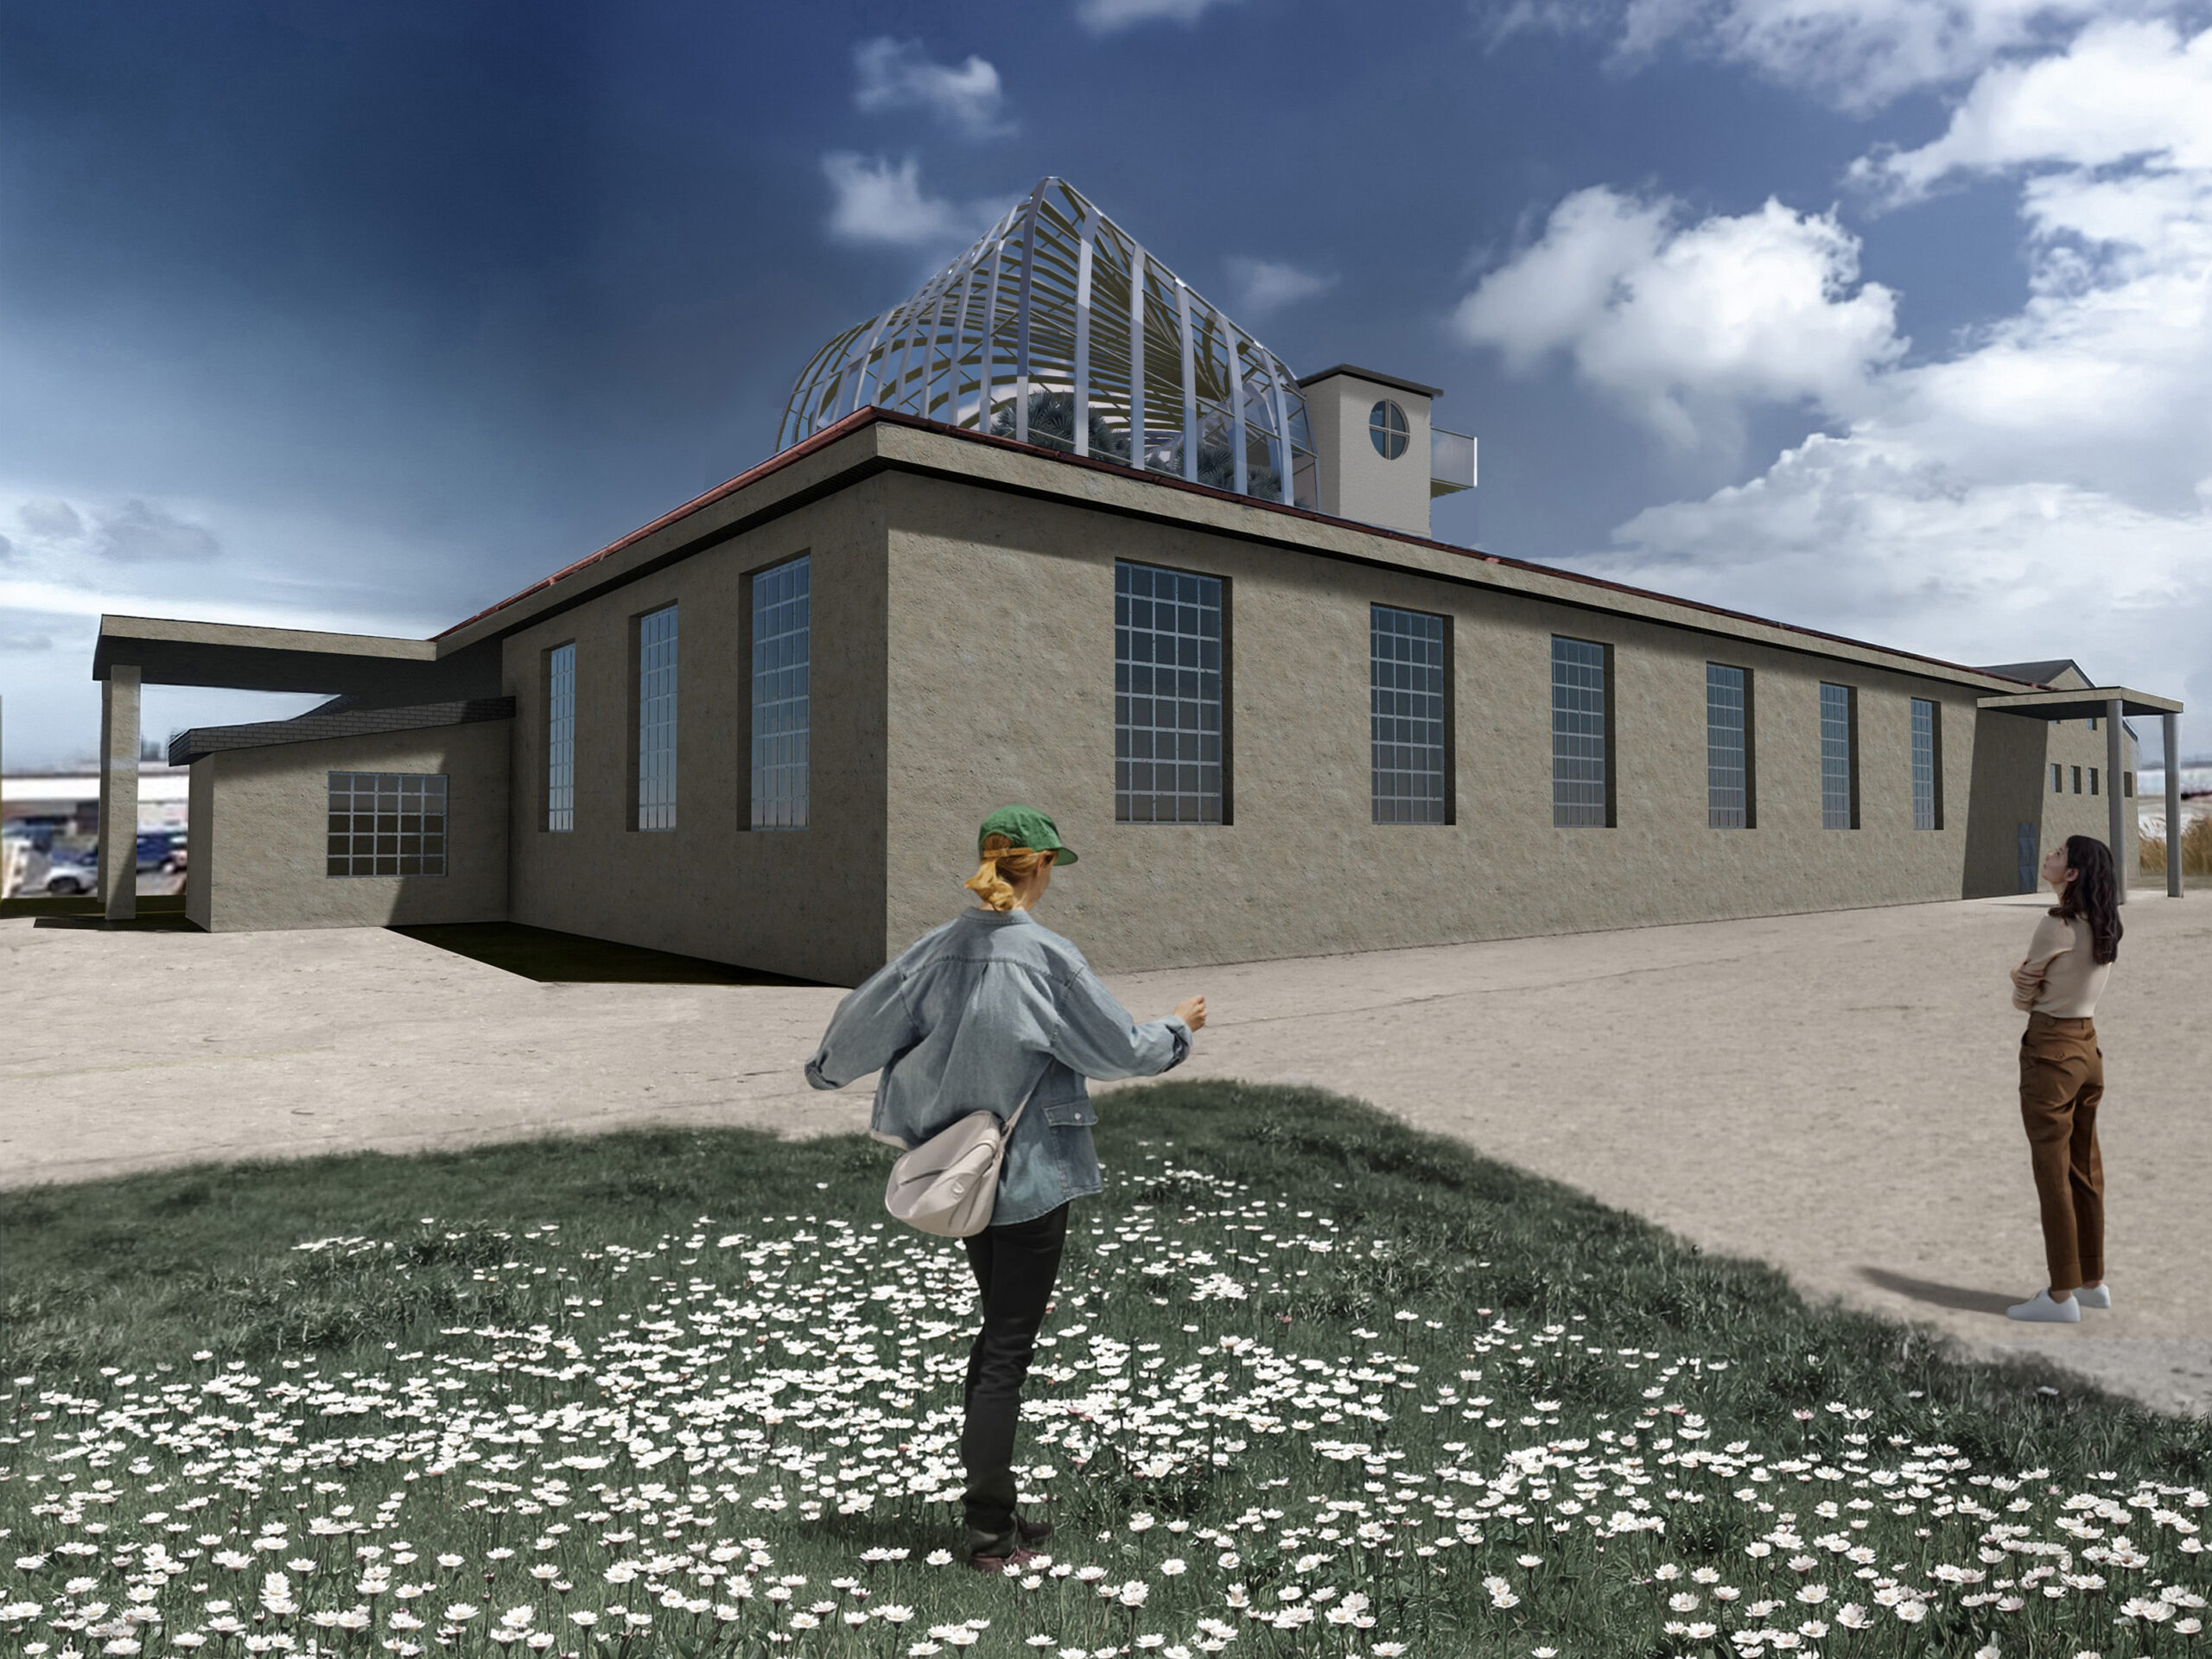
Through the script I was able to try out several versions of the greenhouse shapes just by changing the bases and moving the center points of the shapes in the Rhino environment. You can find the given versions in the presentation attached below. While creating the script I came to its limits. It is necessary to use several curves and only by connecting 2 curves through the Blend Curve component and then through Merge I am able to create a 3D shape with the loft components and then assign materials to them. The principle of the script can be used to generate any double curved gridshell structure. For example, for the design of pavilions, glass roofs of atriums, glass facades and if I change the materials, also for the design of suspended ceilings in the interior of buildings and the like.
Main Outputs:
Lofted Surfaces, Pipes, Glass Panels, Solid Geometry
Pufferfish plugin:
https://www.food4rhino.com/en/app/pufferfish
Used programs:
-Rhino 8 and Grasshopper
-Rhino.Inside.Revit
-Revit 2026
-Lumion
Bc. Andrea Hajtmánková
SS 2025/2026
CAD IV